
20+ Years in the East Bay | Oakland · Berkeley · Alameda · San Leandro · Hayward · Piedmont | (510) 859-7448
Remodeling Costs in Oakland and the East Bay
A budgeting guide for kitchens, bathrooms, decks, and general home remodeling projects across the East Bay. Every project is unique — use this as a starting point for your budget planning.
Note: These ranges reflect our experience completing projects across the East Bay under standard conditions. Final investment is determined after a proper pre-construction assessment, completed design, finish material selections, and a detailed scope of work.
What Influences the Cost of a Remodeling Project?
Cabinets grade, countertops, tile, and fixtures significantly affect cost. Custom or high-end selections will increase the budget.
Every Project Starts with a Proper Plan
Every project — large or small — benefits from proper planning before any work begins. We guide you through each phase so you have a clear picture of scope, cost, and timeline before construction starts.
A clear proposal covering scope, inclusions, timeline, and investment — before you commit to anything.
Typical Investment Ranges by Project Type
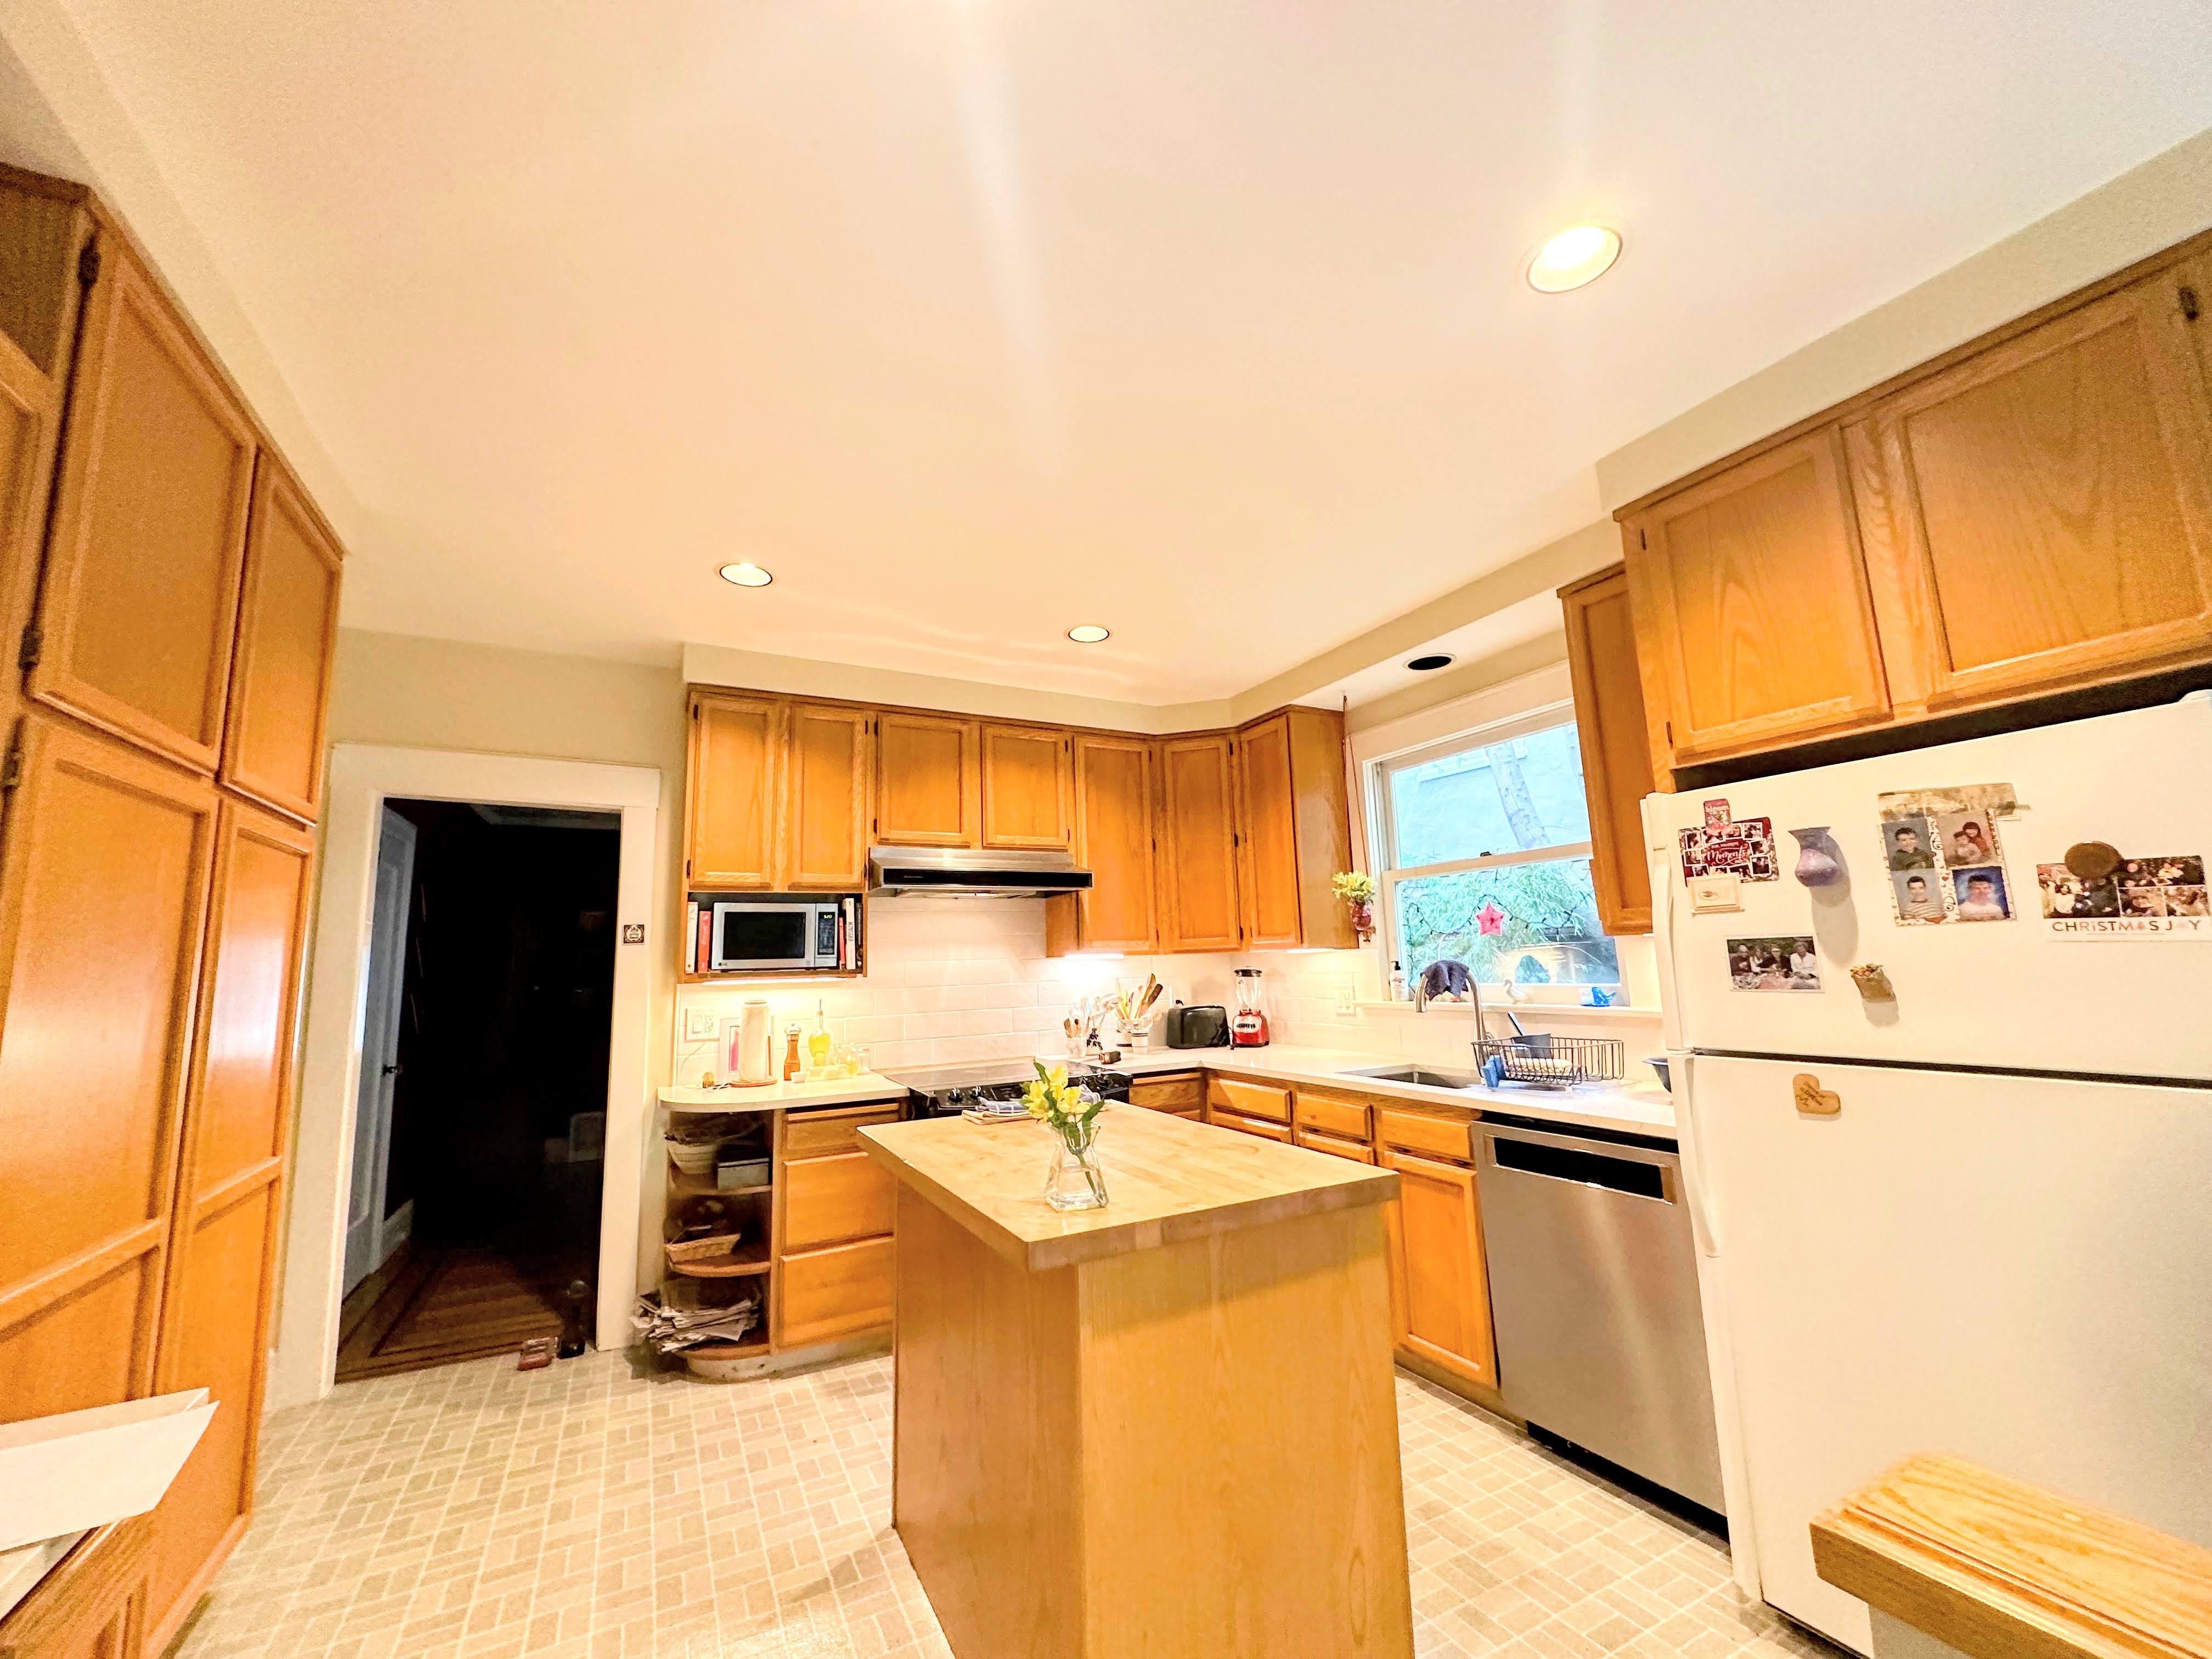
A Kitchen Remodel Typically Involves the Following Phases:
Every project starts with a proper assessment, design, and pre-construction plan before any work begins.
Minor Refresh
Kitchen Facelift
Investment
$25k – $40k
Estimated timeline: 2–3 weeks
Entry Level
Basic Kitchen Remodel
Investment
$45k – $65k
Estimated timeline: 4–6 weeks
Mid-Range
Mid-Range Kitchen Remodel
Investment
$70k – $90k
Estimated timeline: 6–8 weeks
Full Renovation
Expanded Kitchen Remodel
Investment
$100k +
Estimated timeline: 8–12 weeks
Cosmetic refresh of an existing kitchen. Layout stays in place, and plumbing and electrical stay where they are.
TYPICALLY INCLUDES
- New countertops ( stock quartz)
- Tile backsplash
- LVP flooring
- Plumbing fixtures stay in current location — sink & faucet swap only
- Electrical fixtures, outlets & switches updated in place, no new circuits
- Paint
Full remodel. Existing layout stays. Standard materials and fixtures.
TYPICALLY INCLUDES
- New stock cabinets & countertops
- Ceramic tile backsplash
- New LVP flooring & paint
- Basic plumbing fixtures — layout unchanged
- Updated lighting & outlets
Complete remodel with upgraded materials. Minor layout adjustments possible, including shifting a fixture within the existing footprint.
TYPICALLY INCLUDES
- Mid-grade semi-custom cabinetry
- Granite countertops & tile backsplash
- Tile or LVP flooring & paint
- Recessed & under-cabinet lighting
- Plumbing may shift within the existing footprint (e.g. sink relocation)
- Electrical updated for new lighting/outlet layout
Full kitchen renovation with reconfigured layout and premium finishes. Wall removal, plumbing relocation, and full electrical rework as needed.
TYPICALLY INCLUDES
- Layout changes (scope dependent) — wall removal or footprint expansion possible
- Island or peninsula addition
- Semi-custom cabinetry
- Granite or quartz countertops, designer backsplash
- Full plumbing relocation to support new layout
- Full electrical redesign, LED lighting package
- Tile flooring
Investment ranges are estimates. Final investment depends on material selections, site conditions, scope, and design complexity. Design & engineering fees, permit costs, structural upgrades, and custom work are not included.
Common Kitchen Upgrades & Add-Ons
01Custom cabinetry — built to your exact space and specifications
02Layout reconfiguration — walls moved or removed, plumbing relocated
03Kitchen expansion — when the existing footprint isn’t enough
04Premium countertops — quartz, marble, granite, or butcher block
05Extended flooring — into adjacent areas when the project warrants it
06Lighting design upgrade — pendant, accent, and under-cabinet beyond standard
07Specialty hardware & fixtures — designer faucets, pulls, and custom details
08Window or door additions — adding natural light or improved access
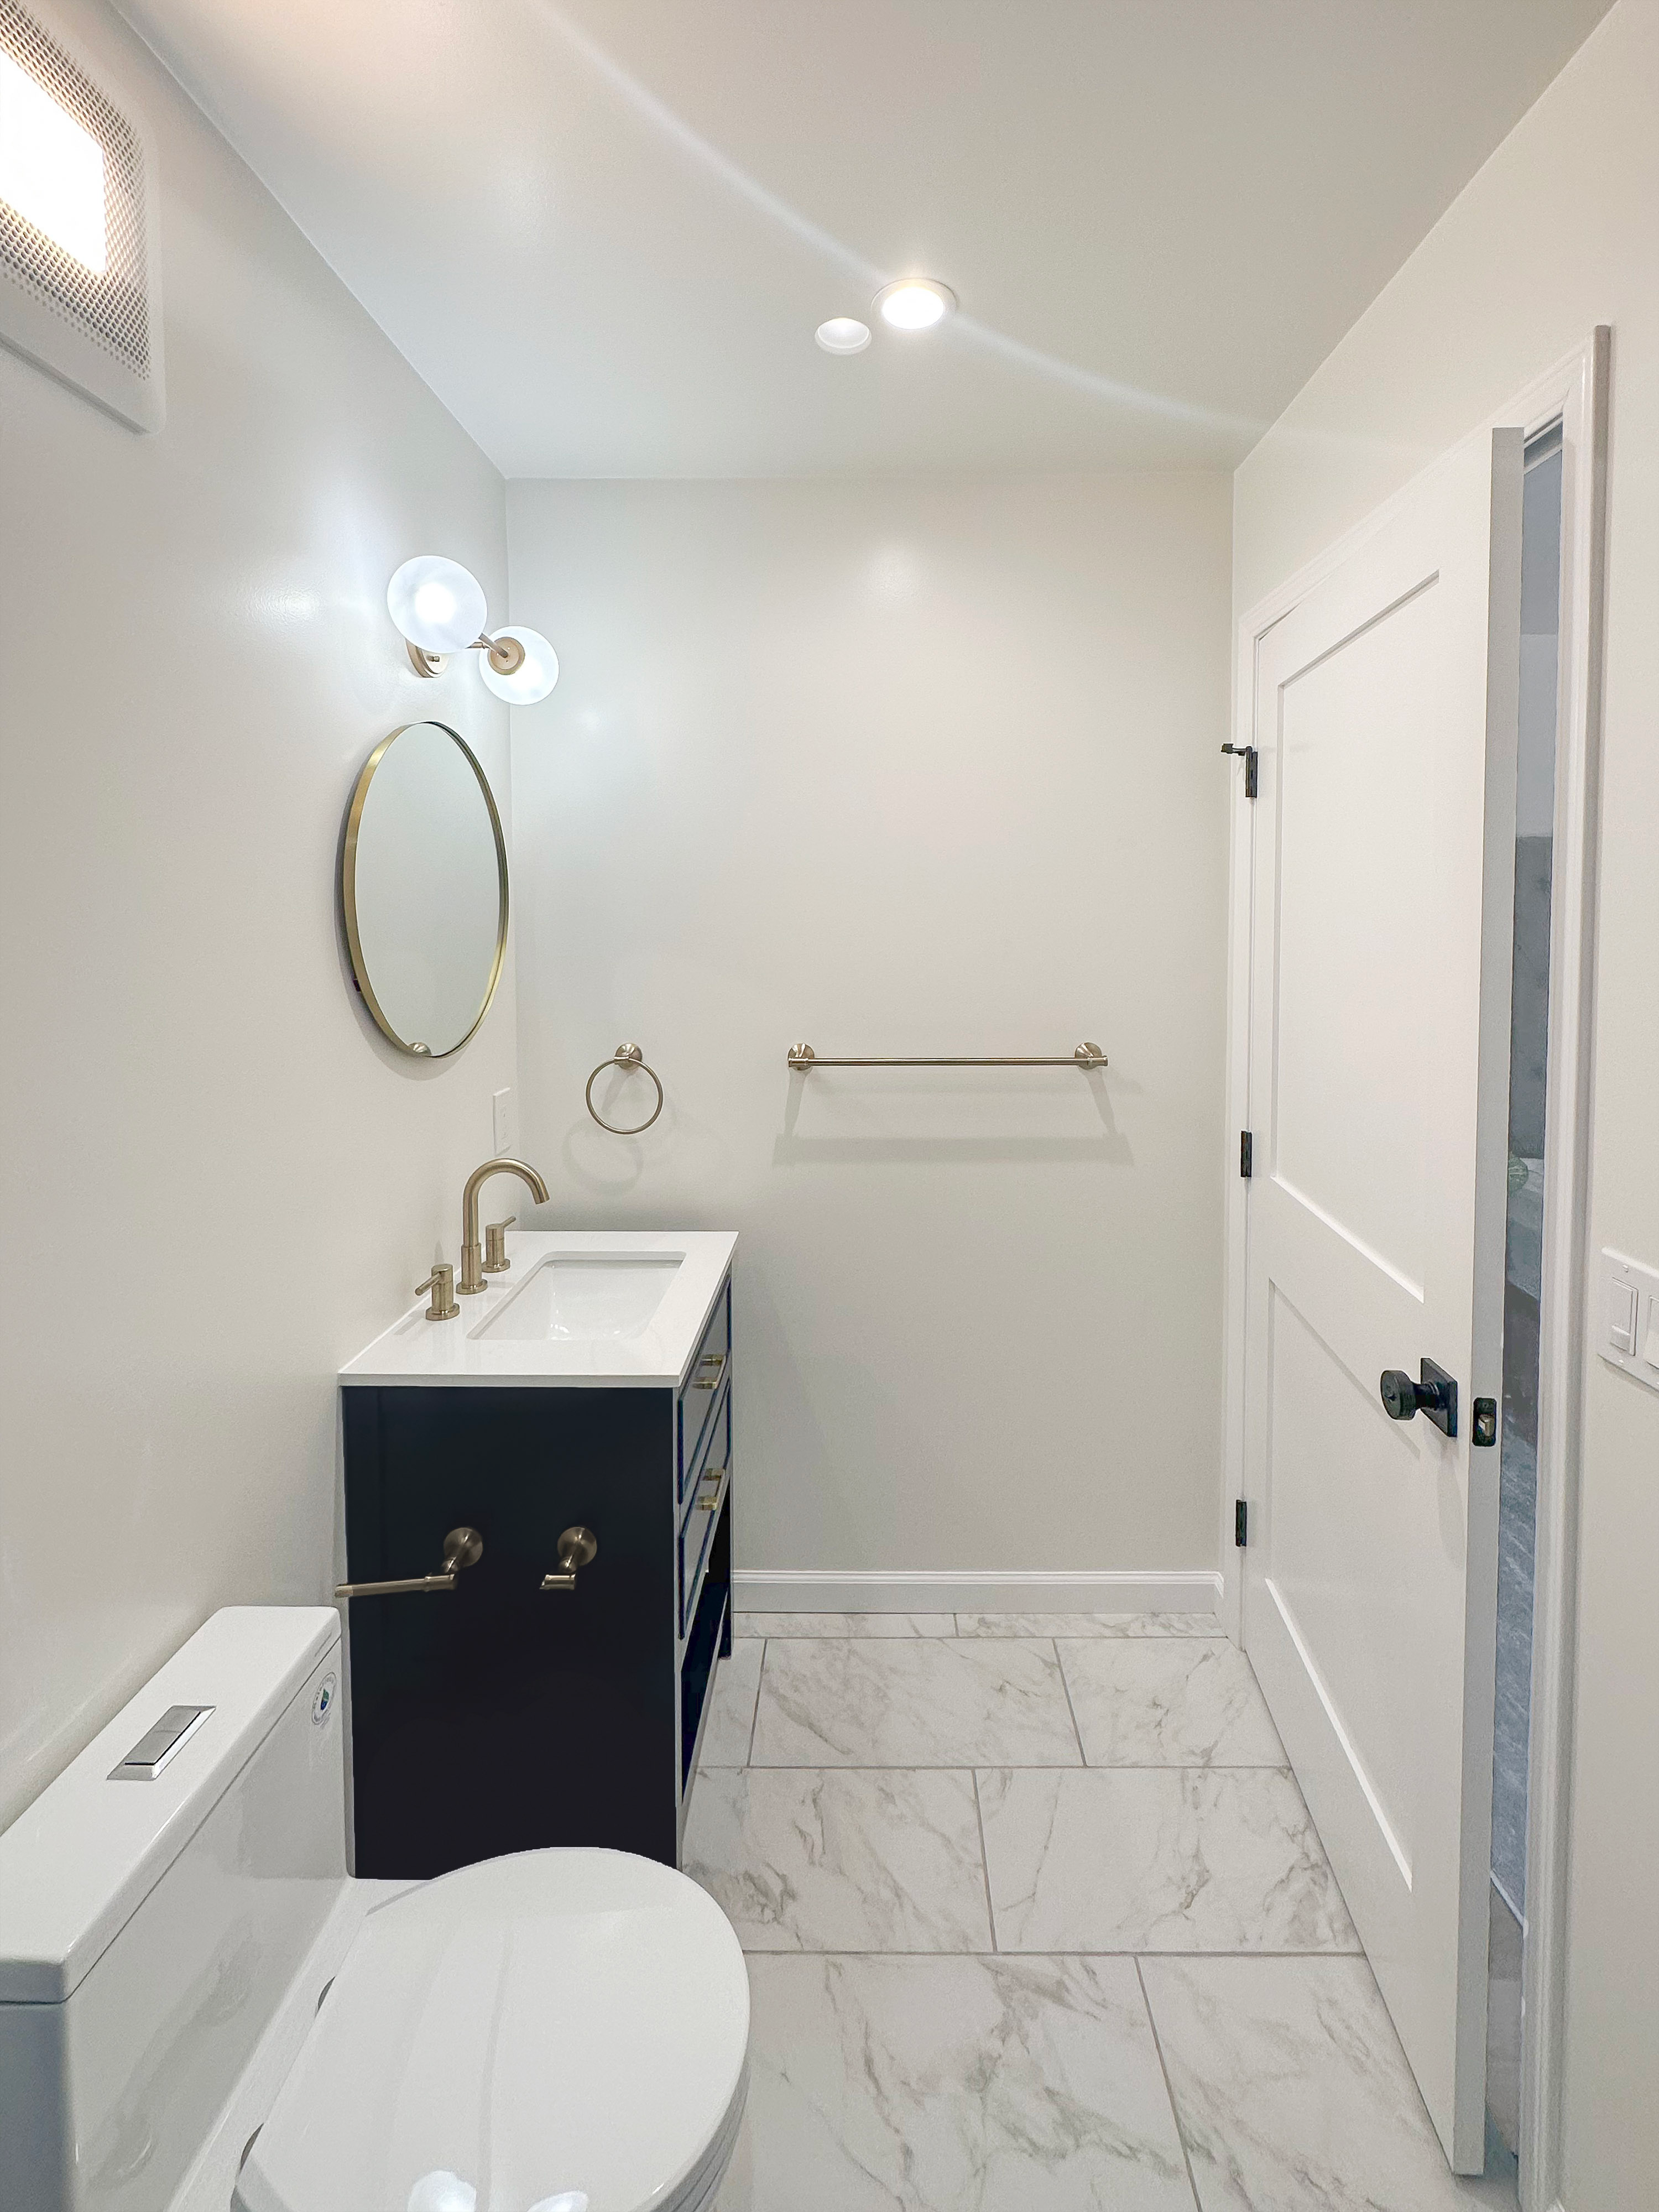
A Bathroom Remodel Typically Involves the Following Phases:
8 Finish Trades — Tile, Vanity, Fixtures, Flooring & Paint
Every project starts with a proper assessment, design, and pre-construction plan before any work begins.
Half Bath
Half Bath / Powder Room Refresh
Investment
$20k – $35k
~20–25 sq. ft. · 1–2 weeks Refresh of an existing half bath. No shower or tub. Layout stays in place.
Entry Level
Basic Bathroom Remodel
Investment
$35k – $55k
~40–50 sq. ft. · 3–4 weeks Full remodel. Existing layout stays. Standard materials and fixtures.
Mid-Range
Mid-Range Bathroom Remodel
Investment
$60k – $75k
~50–60 sq. ft. · 4–6 weeks Complete remodel with upgraded materials. Minor layout adjustments possible.
Full Renovation
Expanded Bathroom Remodel
Investment
$80k – $100k +
~100–150+ sq. ft. · 6–8 weeks Primary bathroom renovation with reconfigured layout and better finishes.
Refresh of an existing half bath. No shower or tub. Layout stays in place.
TYPICALLY INCLUDES
- New vanity & countertop
- New toilet & plumbing fixtures
- Tile or LVP flooring
- Updated lighting & mirror
- Paint
Full remodel. Existing layout stays. Standard materials and fixtures.
TYPICALLY INCLUDES
- Tub or shower replacement
- Vanity & countertop
- New toilet & basic fixtures
- Ceramic tile flooring
- Paint
Complete remodel with upgraded materials. Minor layout adjustments possible.
TYPICALLY INCLUDES
- New tub or tiled shower
- Mid-grade vanity & countertop
- Upgraded plumbing fixtures & exhaust fan
- Tile on floors & shower walls
- Upgraded lighting & paint
Primary bathroom renovation with reconfigured layout and premium finishes.
TYPICALLY INCLUDES
- Reconfigured layout
- Walk-in shower with custom glass enclosure
- Custom vanity & full tile work
- Upgraded plumbing & electrical fixtures
- In-floor heating, bidet
- Tile flooring
- Paneling wainscoting
- Paint
Investment ranges are estimates. Final investment depends on bathroom size, material selections, plumbing relocation, and site conditions. Design & engineering fees, permit costs, and structural changes are not included.
Common Bathroom Upgrades & Add-Ons
01Curbless or walk-in shower — layout and waterproofing redesigned for accessibility
02In-floor radiant heating — warm floors throughout the bathroom
03Heated towel bar — a practical and popular upgrade
04Custom tile work — designer patterns, large format, or specialty materials
05Bathroom expansion — adding square footage or reconfiguring the layout
06Double vanity — when space and plumbing allow
07Freestanding tub — a focal point upgrade for primary bathroom renovations
08Window or skylight addition — improving natural light in the space
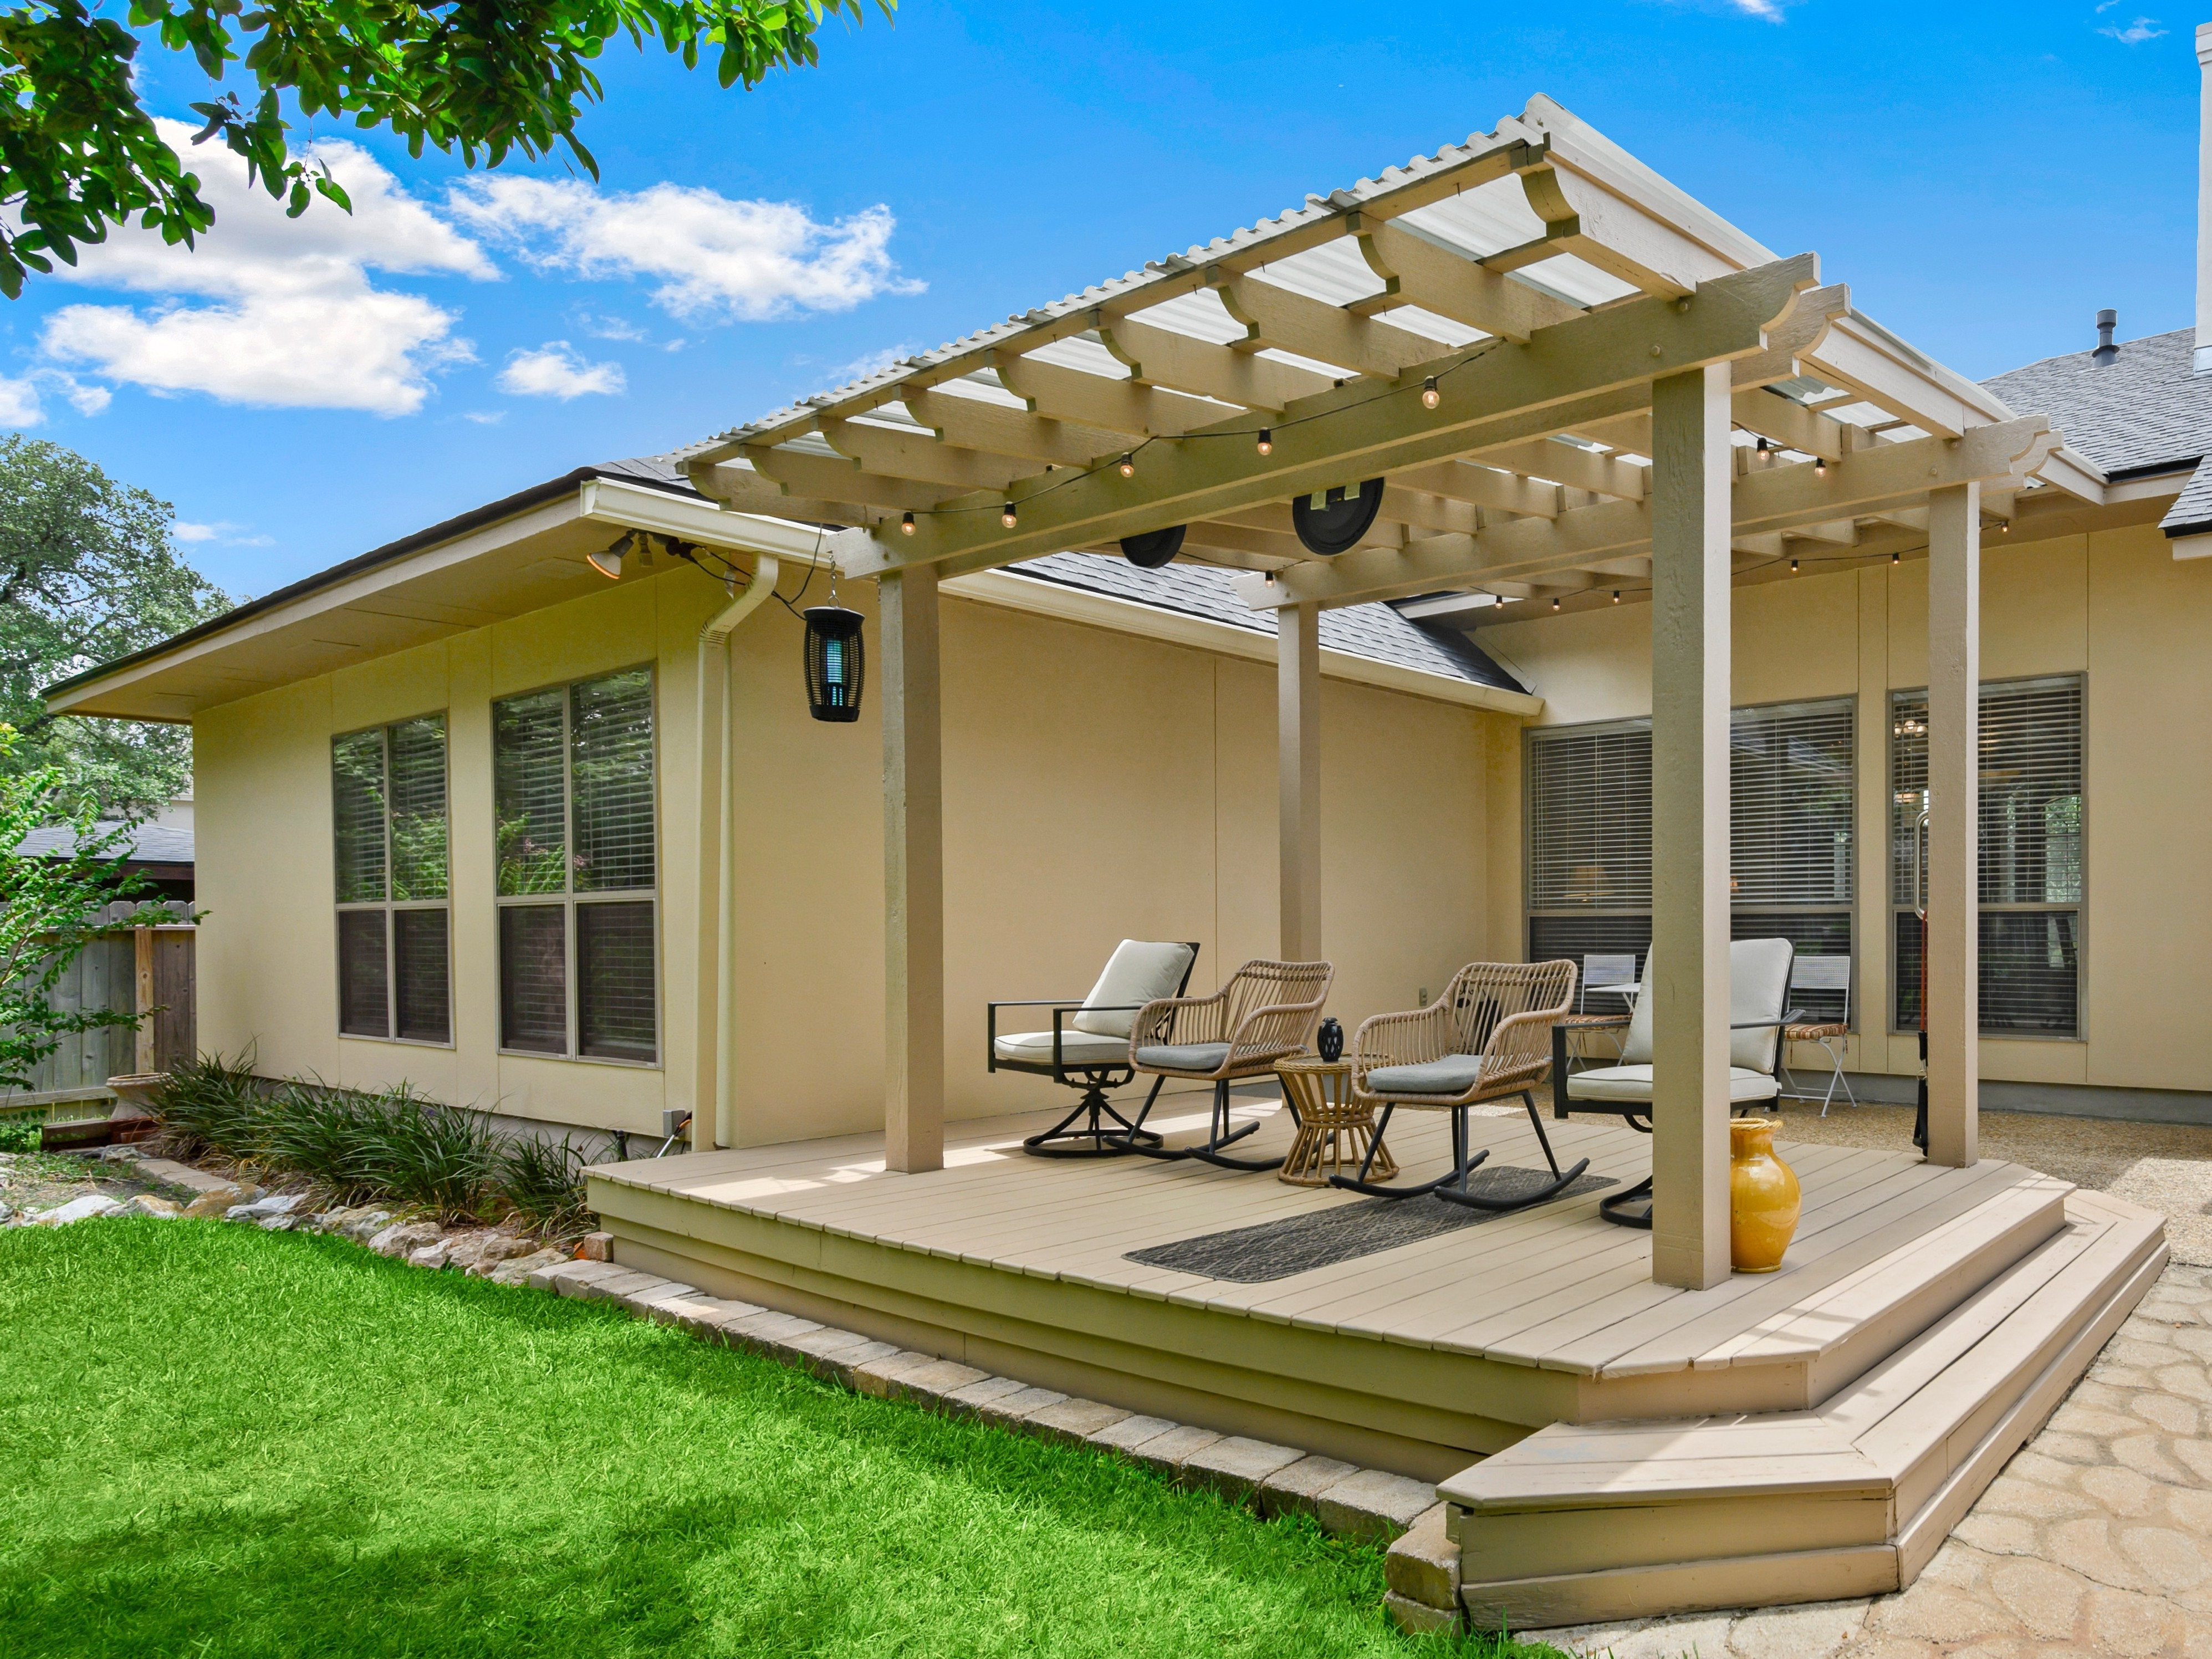
A Deck Construction Project Typically Involves the Following Phases:
2 Pre-Construction Planning & Site Assessment
6 Site Preparation & Foundation Work
7 Structural Framing & Carpentry
8 Decking Surface, Railing & Finish Work
Every project starts with a proper assessment, design, and pre-construction plan before any work begins.
Entry Level
Ground-Level Redwood Deck
Investment
$25k – $35k
Ground-level · ~200–320 sq. ft. · 1–2 weeks Standard ground-level redwood deck. A durable natural wood option for outdoor living with a clean linear design.
Mid-Range
Mid-Size Composite Deck
Investment
$35k – $45k
Raised 30″ · ~200–320 sq. ft. · 4–6 weeks Raised composite deck with full railing system. Lower maintenance than wood over time and well suited to the East Bay climate.
Premium Build
Larger Composite Deck
Investment
$45k – $55k +
Raised 30″ · ~250–350+ sq. ft. · 4–6 weeks Larger raised composite deck with premium materials, upgraded railing, and optional built-in features for expanded outdoor living.
Standard ground-level redwood deck. Durable natural wood with clean linear design.
TYPICALLY INCLUDES
- Ground-level structure & concrete piers
- Pressure-treated framing
- Redwood 2×6 linear decking surface
- Hidden fastening system
- Railing option & 2–4 steps
Raised composite deck with full railing. Lower maintenance than wood over time.
TYPICALLY INCLUDES
- Pressure-treated framing & concrete piers
- Mid-range composite decking, linear pattern
- Hidden fastening system
- Full composite railing system
- Stairs (2–4 steps to grade)
Larger raised composite deck with premium materials and optional built-in features.
TYPICALLY INCLUDES
- Concrete piers & pressure-treated framing
- Premium composite decking
- Composite railing & fascia board
- Stairs & lighting option
- Built-in & custom feature options
Investment ranges are estimates for standard rectangular builds under standard site conditions. Final investment depends on lot conditions, height, material selections, and custom features. Design, plans, permit costs, and unforeseen site conditions are not included. A detailed proposal is provided after pre-construction assessment.
Common Deck Upgrades & Add-Ons
01Built-in seating or planters — integrated into the deck structure
02Deck lighting — post caps, step lights, or under-rail LED systems
03Pergola or shade structure — attached or freestanding over the deck area
04Premium composite upgrade — Trex Transcend or similar premium materials
05Multi-level deck — when the lot slope or layout calls for it
06Privacy screen or lattice — adding definition and privacy to the outdoor space
07Fire pit area — framing and utility coordination included
08Exterior kitchen or BBQ area — rough-in and structural support included
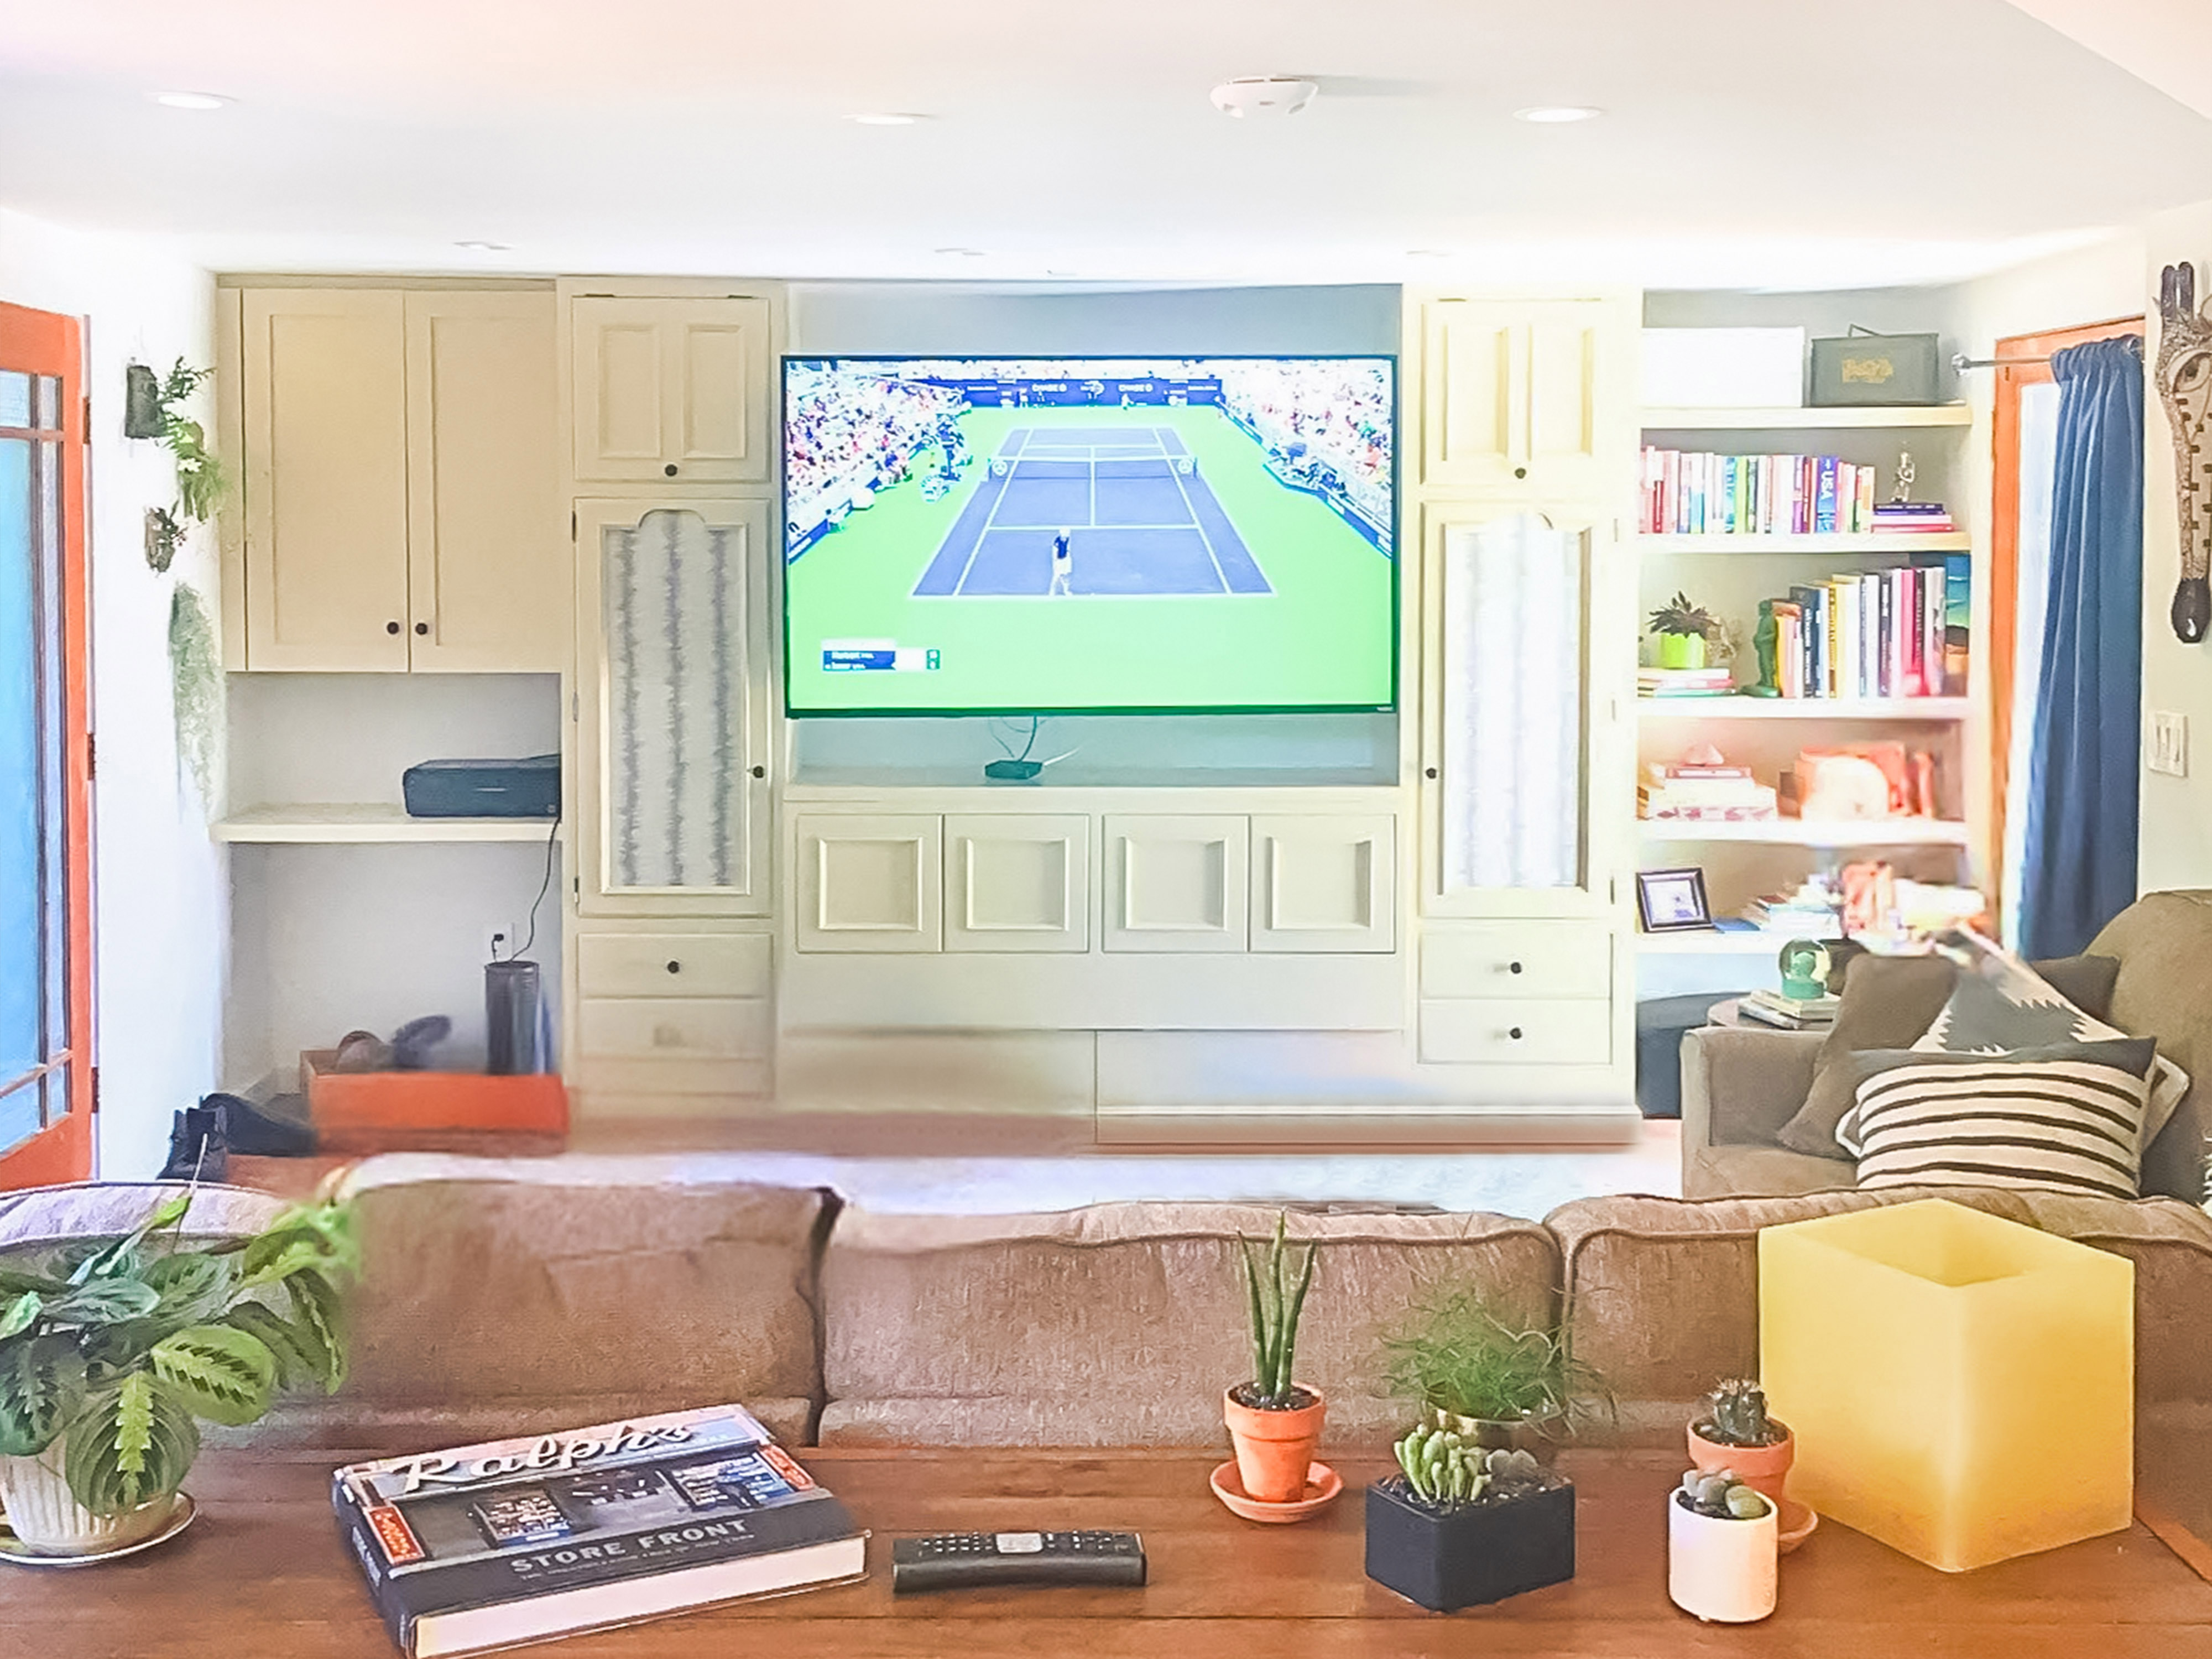
A Home Remodeling Project Typically Involves the Following Phases:
2 Pre-Construction Planning & Assessment
3 Design, Engineering, Material Selections & Estimating
6 Demolition
7 Structural & Rough Trades — Framing, Electrical, Plumbing, Mechanical
8 Finish Trades — Flooring, Doors, Trim, Millwork & Paint
Every project starts with a proper assessment, design, and pre-construction plan before any work begins.
Entry Level
Laundry Room Remodel
Investment
$20k – $35k
~35–80 sq. ft. · 2–4 weeks. Functional update to an existing laundry room. Layout typically stays in place.
Mid-Range
Room Conversion
Investment
$50k – $75k
Existing space · 6–10 weeks Converting an existing space to a new use — garage to office, bedroom to suite, or any room repurposed for a different function.
Full Renovation
Full Room Renovation / Expansion
Investment
$85k – $120k +
Structural scope · 10–16 weeks.Structural changes — opening walls, expanding square footage, combining rooms, or adding new spaces. Requires design, engineering, permits, and all trades.
Functional update to an existing laundry room. Layout typically stays in place.
TYPICALLY INCLUDES
- New cabinets, countertop & utility sink
- Washer & dryer hookup updates
- LVP or tile flooring
- Updated lighting & electrical outlets
- Shelving & paint
Converting an existing space to a new use — garage to office, bedroom to suite, or any room repurposed for a different function.
TYPICALLY INCLUDES
- Framing, insulation & drywall
- Electrical — outlets, switches & lighting
- Plumbing rough-in if required
- LVP or tile flooring
- Interior doors, trim & paint
Structural changes — opening walls, expanding square footage, combining rooms, or adding new spaces. Requires engineering, permits, and all trades.
TYPICALLY INCLUDES
- Structural work — wall removal & beam installation
- Full framing, insulation & drywall
- Electrical, plumbing & HVAC modifications
- Hardwood flooring, doors, trim & millwork
- Lighting design & paint
Investment ranges are estimates. Home remodeling costs vary significantly by scope. Design & engineering fees, permit costs, structural work, and unforeseen conditions are not included.
Common Home Remodeling Upgrades & Add-Ons
01Adding a bathroom — rough-in, tile, fixtures, and finishes in an existing space
02Opening the floor plan — load-bearing wall removal and beam installation
03Built-in storage or shelving — custom millwork integrated into the space
04Electrical panel upgrade — when the existing system can’t support the new scope
05HVAC addition — ducted system for converted or expanded spaces
06Flooring throughout — extending new flooring to adjacent rooms
07Window or door additions — improving light, access, or ventilation
08Custom carpentry & millwork — built-ins, trim upgrades, and specialty finishes
Conditions That Can Affect Your Budget
Older homes often have conditions not visible until work begins. The ranges above assume standard conditions.
Electrical Updates
Plumbing Replacement
Deteriorated galvanized pipes must be replaced when discovered during demolition.
Lead & Asbestos
Pre-1978 homes may require testing and proper handling before demolition. Required by California law.
Dry Rot & Water Damage
Moisture damage is not always visible until demolition begins.
Structural Conditions
Non-engineered or deteriorated structural elements may require correction before work proceeds.
Permit Timelines
Structural permits in Oakland and Berkeley can take 4–8 weeks and are factored into the schedule.
Materials & Finish Selections
High-end or custom selections — cabinetry, millwork, specialty fixtures — significantly impact final cost.
Design Complexity
Architectural complexity and limited site access affect labor, scheduling, and overall project cost.
10–25%
Budget a Contingency
Here is What Our Customers Say About Us
We find immense satisfaction in hearing the positive feedback of homeowners about their newly transformed spaces. Their inspiring comments motivate us to continue pushing forward and improving our work

5.0
5.0Top Rated ServiceVerified by TrustindexTrustindex verified badge is the Universal Symbol of Trust. Only the greatest companies can get the verified badge who has a review score above 4.5, based on customer reviews over the past 12 months. Read morePosted on Google
 David Ponce6 September 2026Had a really good experience with PointVertex construction. Their work is great and good service overall, would recommend.Posted on Google
 marsha g1 August 2026Working with Edgar was a delight- everything was laid out ahead of time in face to face meetings and clear work orders, he always showed up when he said he would and on time, and the work was excellent. He built a new fence for us and then a new small shed. Never a need to find someone else!Posted on Google
 Margaret Foster27 April 2026Edgar worked on two small projects in our backyard (deck and shed modifications). He and his crew member were professional, arrived promptly, and worked efficiently on the jobs. The finished structures blend well into the original. It was a pleasure working with this business. Edgar is friendly as well as knowledgeable and skilled.Posted on Google
 Rafael Chuc6 April 2026PointVertex Construction delivers high-quality remodeling services in the Bay Area. They’re professional, detail-oriented, and easy to work with highly recommended for any home renovation project.Posted on Google
 Ignacio Becerra20 March 2026Edgar did awesome work on redoing our stairs - great listener, attention detail and will make sure that the job gets done RIGHTPosted on Google
 Regina Lewis19 February 2026We called PointVertex Construction because we had a water leak behind the laundry area. Edgar came out at the next day, explained everything simply, and gave us a clear proposal. They started with exploratory demolition to find the leak. Once it was opened up, the damage was more than we expected, so they had to reframe the wall and do flooring repairs, too. After the repairs, they reinstalled the washer and dryer and installed a new cabinet. Everything is working fine, and the area looks good. We are happy with the work. Edgar and his assistant are friendly, show up with a smile, and work hard. They also did a good job of protecting against dust. They put up plastic, sealed off the area, and even brought a big fan to help filter the dust. They cleaned up well every day.Posted on Google
 Richard Rick Martinez1 February 2026I've use PointVertex Construction for the past five or six years for different home improvements and repairs at two of our properties. Their customer service has been consistently good , and the quality of the work has held up over time .Communicate with Edger is clear , he's reliable and flexible . They are not always available immediately , but they do their best to accommodate us depending on the size of the job . We're happy with their service and would recommend them to friends and neighbors .Posted on Google
 Robert Chan24 January 2026My partner and I hired PointVertex Construction and its crew for a recent exterior carpentry project. The workmanship was good, and the team was professional and respectful. The finished result came out as expected. I’m giving 4 stars because the job took longer than anticipated, mainly due to a few unplanned items, materials not being on site, and the schedule changing a couple of times, which caused delays. Overall, good work, Better planning and scheduling would make the process smoother.Posted on Google
 Cynthia Henderson20 January 2026Pointvertex Construction did our interior renovation and we’re happy with how it came out. Edgar called us back quickly, gave us a clear plan and proposal, and kept things moving. His crew was friendly and respectful, and the work looks really good. They also coordinated with the other trades we needed, so scheduling and communication stayed smooth. It ran a bit past the original timeline, but Edgar kept us updated and it wasn't a big headache. Everything looks great and we'll work with them agian.Posted on Google
 Rolando Bautista9 December 2025I’m a plumber in the Bay Area and have been in the trades for about 15 years. I’ve worked with Edgar and Pointvertex on some of their projects and referrals, and it’s always been a good experience. Edgar takes good care of his clients, treats his trade partners with respect, keeps communication clear, and builds solid projects. I’m happy to team up with him and recommend him to homeowners whenever possible.Posted on Google
 Jason Kimmel6 November 2025Edger is awesome to work with, super fast at responding and always helpful. I highly recommend him if you’re looking for someone to manage your project.Posted on Google
 Brian Watson4 July 2025Edgar was excellent to work with. He helped me with two projects: a new fence and gate installation, and a smaller drywall repair inside my home. Both were done with a high level of care and craftsmanship. He communicated clearly, stayed on schedule, and was easy to work with throughout. I’d absolutely hire him again and recommend him to others.Posted on Google
 Ryan Porter27 June 2025Edgar and his crew were professional and detail oriented. It doesn't get any better.Posted on Google
 nadja pentic1 April 2025. I am a kitchen and bath designer and have worked with many contractors over the years. Edgar is a true professional. He knows his trade, is very organized and his communication exceeds expectations. We had ran into an unexpected structural issue on one of our jobs, and he handled both the communication with me and the clients, as well as the correction work with such grace and expertise, I was grateful to have him on our team. I would welcome the opprtunity to work together again and highly reccommend PointVertex!Posted on Google
 Joe Igber20 March 2025PointVertex Construction came in on a short notice, did a professional job and did it for an affordable price. They were very respectful of the neighbors and did well to look after the job site during and after the job was completed. Job well done.Posted on Google
 Eddie Lara20 March 2025I hired Edgar ftom Pointvertex Construction to remodel my house, since day one he was a very friendly and knowledgeable person to work with, him and his team was always on time and kept me updated along the entire process, I've hired multiple companies in the past but none of them compare to the quality work I got from Pointvertex Construction. If you want the job done right, they are the ones you need to call, hire them today and thank me later!Posted on Google
 Dan Ulloa5 March 2025It was a privilege to collaborate with PointVertex. From the beginning to the end of the project he is very attentive, professional and takes the time to do things right and efficiently. His expertise is evident throughout the process and provides solutions and the results you want. So if you want good quality work, PointVertex is who you should callPosted on Google
 Elmer Rodriguez24 February 2025I am very grateful and happy with Edgar's work, attention and professionalism in the inspection, remodeling of my project. It was impeccable work. I highly recommend PointVertex Construction.+0Posted on Google
 rubi Andrade rolon Andrade23 February 2025Excellent service Thank you for your attention👍Posted on Google
 Lilia De Jesus13 December 2024Great attention to details! Edgar did a excellent job with the repair of our house.







Frequently Asked Questions
These are budgeting ranges based on our East Bay experience. They are not fixed quotes. Final investment depends on your home, material selections, site conditions, and scope. Every project requires a pre-construction assessment before a final price is determined.
Proper planning — assessment, design, and detailed estimating — defines the full scope before any work begins. This reduces surprises and gives you a clear picture of cost and timeline. We recommend this for every project, regardless of size.
We stop, document what was found, and walk you through the options before any additional work begins. No additional work is performed without your written approval.
Yes. Permits add cost and time. Structural, electrical, and plumbing work requires permits in all East Bay cities. Permitted work protects your investment and ensures the work meets current code.
It depends on the scope and areas affected. For most bathroom, deck, and home improvement projects, homeowners can remain in the home. For kitchen remodels and larger renovations, we review this during pre-construction planning.
Yes, in many cases. Phasing works well when scopes are independent. We help evaluate whether phasing makes sense for your specific project during the planning stage.
These ranges are a budgeting guide. They generally do not include design and engineering fees, permit costs, custom or specialty work, high-end finish selections, code corrections, or unforeseen conditions. Every proposal we provide clearly outlines what is and is not included.
Get a Project Assessment and Budget Estimate
Every project is unique. Contact us to schedule a walkthrough and we’ll put together a realistic investment range based on your specific home and goals.